
Spray Foam Insulation
Discuss open-cell and closed-cell foam for suitable walls, rooflines and planned assemblies.
Explore spray foam →
Trusted insulation solutions for homes and businesses across New Jersey and Pennsylvania.
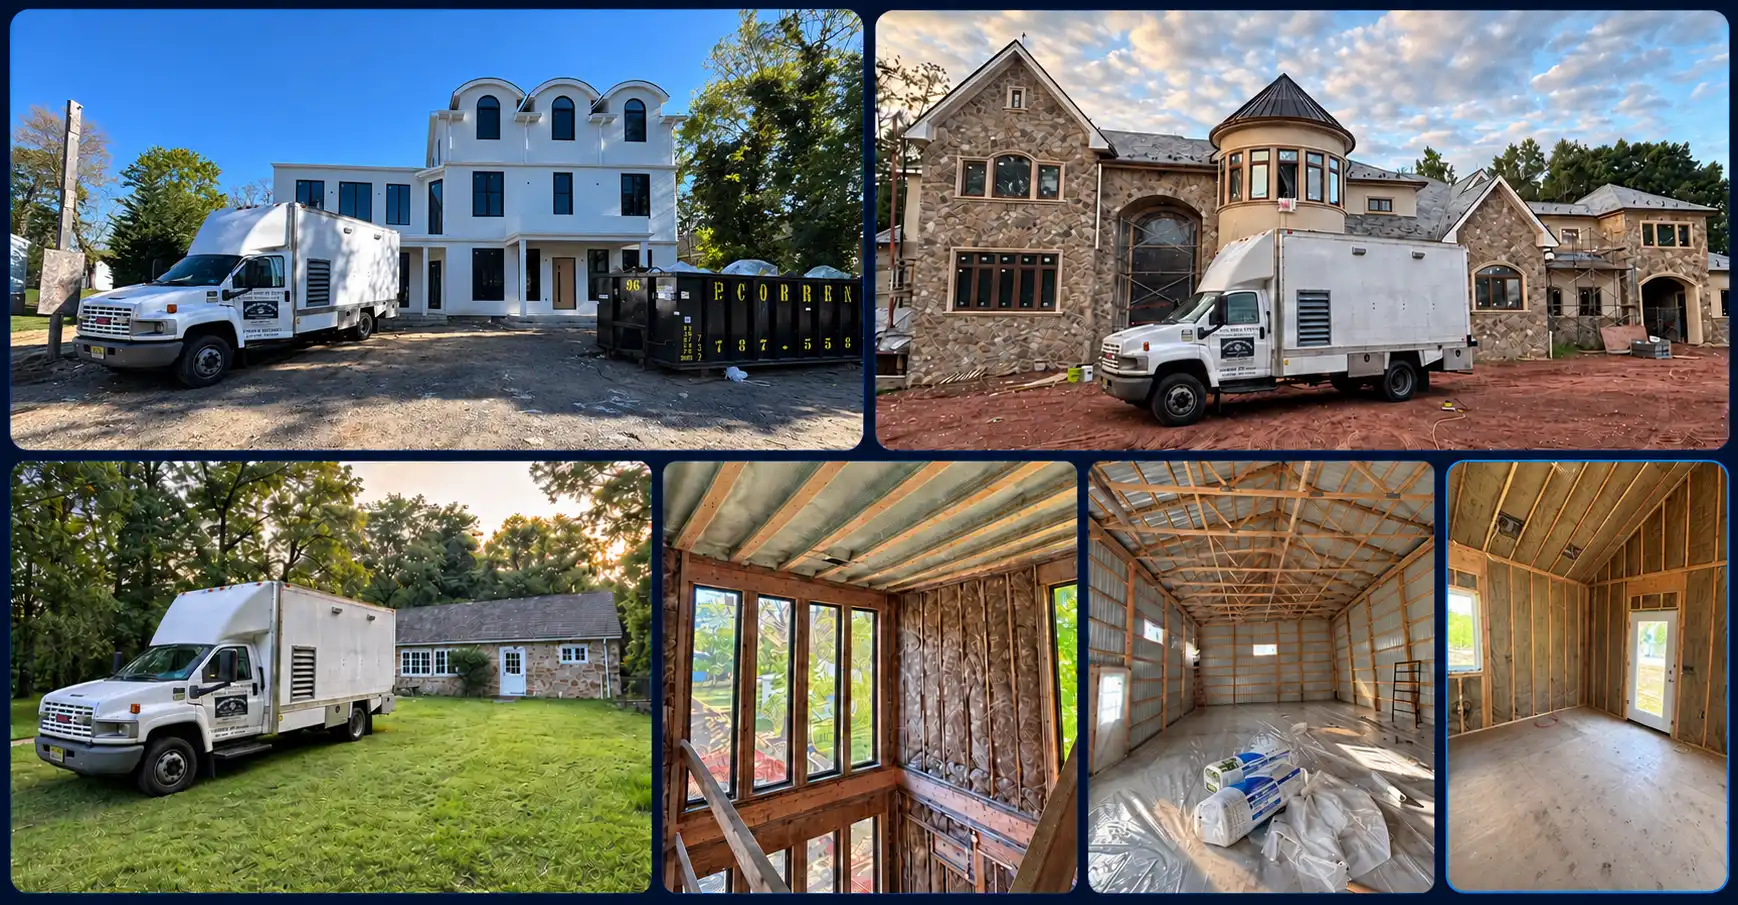

Apollo Spray Foam · Lavallette, Ocean County
Apollo Spray Foam helps property owners plan insulation for Lavallette homes, renovations, additions and new construction. The borough sits between the Atlantic Ocean and Barnegat Bay, so building layout and water exposure deserve careful attention. Tell us whether the project involves an attic, wall, roofline or lower area, and share any history of leaks, dampness or flooding before selecting materials.
A Lavallette insulation project can start in an existing home with uneven room temperatures, during a renovation that opens wall cavities, or in a new building before finishes are installed. Each situation provides different access. The first step is identifying the building's intended thermal boundary and the places where air can pass between conditioned and unconditioned spaces.
Spray foam may provide insulation and help reduce air leakage in suitable wall and roof assemblies. Open-cell and closed-cell foam differ in density and insulation value per inch. Cavity depth, surrounding materials, ventilation strategy and project requirements all affect product selection. For an accessible attic floor, blown-in insulation may also be worth discussing. The best scope depends on the structure rather than a single material used everywhere.
Lavallette's ocean and bay exposure makes moisture history especially useful when planning work. An active roof leak, wet framing or damp crawl space should be evaluated before insulation is installed. For elevated buildings or lower areas that could flood, the builder or design professional should review material choices against the building design and applicable floodplain requirements. Insulation is one part of the assembly; it does not replace drainage, waterproofing or necessary repairs.
Explore Apollo's six service categories below. Share photos and plans if you are unsure which category fits your Lavallette project. An existing house, addition, eligible business space and new build may require different preparation, access and scheduling.
Discuss open-cell and closed-cell foam for suitable walls, rooflines and planned assemblies.
Explore spray foam →Review existing coverage, access, air pathways and ventilation before choosing an approach.
Explore attic insulation →Discuss lower-space conditions, moisture history and possible flood exposure before selecting materials.
Explore crawl spaces →Consider loose-fill insulation for suitable accessible attic floors and other appropriate spaces.
Explore blown-in insulation →Review insulation options for eligible business spaces, including access and project timing.
Explore commercial services →Coordinate with your builder while wall, roof and floor assemblies are still accessible.
Explore new construction →Start with the full Lavallette address, the type of building and the areas you want insulated. For an existing home, describe drafts, rooms that are difficult to heat or cool, current insulation and any visible moisture. Photos of attic access, exposed framing, a crawl space or roofline can help explain the project. For a renovation, tell us which surfaces will be opened and when other trades are scheduled.
If the project is new construction or a substantial alteration, send available drawings and the builder's timeline. Lavallette advises property owners to check with its Building Department about permits and flood-related construction requirements. Those details can affect an elevated building or lower enclosure, so raise them before the insulation plan is finalized. We can discuss the insulation scope alongside the project team's overall design.
A useful estimate also identifies preparation that must happen first. Water intrusion, damaged materials or an unresolved ventilation problem may need separate attention. Once the condition of the space is understood, Apollo can discuss suitable insulation options, access needs and scheduling. This keeps the proposal tied to the actual building rather than a generic coastal-home package.
Send the address, building type, target spaces and helpful photos or plans.
Discuss access, current insulation, ventilation and signs of moisture.
Review suitable materials, preparation, timing and the estimate process.
These answers are general guidance. The building and project requirements determine the final plan.
Yes. This page focuses on the Borough of Lavallette, New Jersey, between the Atlantic Ocean and Barnegat Bay. Include the complete property address when requesting an estimate.
Yes. If the renovation exposes suitable walls or roof assemblies, discuss the plans, available depth, existing materials and ventilation strategy before selecting a foam product.
Tell us about the flood history and how the space is constructed. A builder or design professional should review material selection against the building design and applicable floodplain requirements before work begins.
It may be. An accessible attic floor with a suitable design can be evaluated for blown-in coverage. Existing insulation, air leakage and ventilation should be considered in the plan.
Use the contact page or call (609) 598-5437. Send the address, target areas, building type, timeline and any helpful photos or plans.