
Spray Foam Insulation
Discuss open-cell and closed-cell foam for suitable walls, rooflines and planned assemblies.
Explore spray foam →
Trusted insulation solutions for homes and businesses across New Jersey and Pennsylvania.
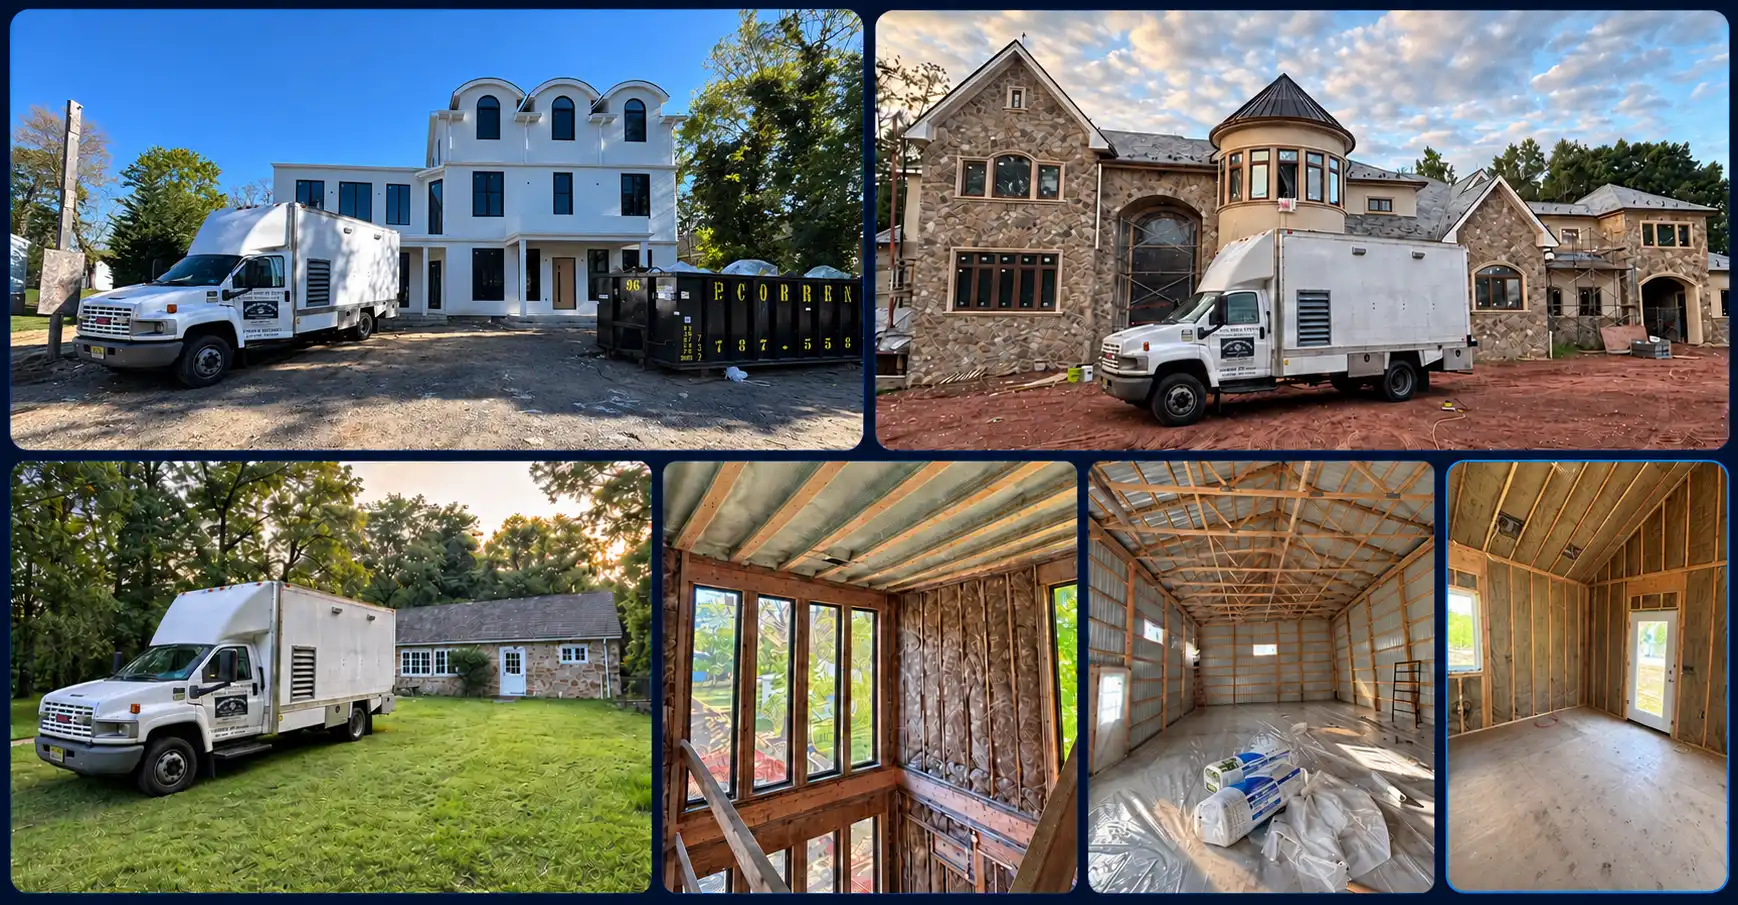

Apollo Spray Foam · Jackson Township, Ocean County
Plan insulation for a Jackson Township home, renovation, addition or new construction project with Apollo Spray Foam. Jackson includes established neighborhoods, larger residential lots and new building projects, so the right approach depends on the property. Tell us whether the work involves an attic, wall, roofline or crawl space, and share plans or photos to start a useful conversation.
In an existing Jackson Township home, an insulation project may begin with rooms that feel drafty or an attic with uneven coverage. During a renovation, open walls or ceilings may provide access that was unavailable before. For new construction, the builder can plan the thermal boundary while framing is exposed. Each case starts with the building layout and the spaces that should be inside the conditioned envelope.
Spray foam can insulate and help limit unwanted air movement when installed in a suitable assembly. Open-cell and closed-cell foam differ in density and insulation value per inch, so cavity depth, surrounding materials, ventilation and project requirements matter. An accessible attic floor may also be a candidate for blown-in insulation. We discuss the location and product after reviewing the intended wall or roof design, existing insulation and the work already scheduled.
Moisture conditions deserve attention in any attic or crawl space. Tell us about roof leaks, damp framing, standing water, past water damage or a space that has poor access. Any active water problem should be addressed before insulation is installed. An insulation plan should fit the entire building assembly and should be coordinated with any ventilation or repair work needed first.
Explore Apollo's six service categories for Jackson Township. A home improvement, eligible business space and new construction project may each need different materials and preparation. If the right category is unclear, share the building type and target areas with your estimate request.
Discuss open-cell and closed-cell foam for suitable walls, rooflines and planned assemblies.
Explore spray foam →Review access, existing coverage, air pathways and ventilation before choosing a scope.
Explore attic insulation →Discuss access, moisture history, current materials and the lower-space design.
Explore crawl spaces →Consider loose-fill coverage for suitable accessible attic floors and other appropriate areas.
Explore blown-in insulation →Review insulation needs for eligible business spaces, including access and project timing.
Explore commercial services →Coordinate the insulation plan with your builder while framing remains accessible.
Explore new construction →Send the full Jackson Township address, building type, target spaces and project timeline. For an existing home, describe drafts, rooms that are difficult to heat or cool, and what insulation is already present. Photos of attic access, wall cavities, a crawl space or exposed framing help explain the conditions. If a renovation will open walls or ceilings, include the schedule for that work.
For a new home or addition, share drawings with the builder and discuss insulation before interior finishes cover the assemblies. Jackson Township's single-family construction checklist places insulation inspection after other rough inspections and before interior finish material is installed. The project team should coordinate the work and inspection sequence for the specific permit. This can help avoid closing a wall before the planned insulation is reviewed.
For a business or other eligible commercial project, mention access limits, operating hours and the areas requiring work. If the building has a damp crawl space or an unresolved roof leak, include that information before materials are selected. Once the site conditions and construction schedule are clear, Apollo can discuss suitable options, preparation and the next step toward an estimate.
Send the address, building type, target spaces and helpful photos or plans.
Discuss access, current insulation, ventilation and moisture concerns.
Review suitable materials, preparation, timing and the estimate process.
These answers provide general guidance. The building and project requirements determine the final plan.
Yes. This page focuses on Jackson Township, New Jersey. Include the complete property address when requesting an estimate so the project location is clear.
Possibly. The location, available access, existing materials, ventilation and moisture conditions should be reviewed before selecting a product or installation area.
Discuss it while framing is open. The builder can coordinate installation with the project's rough inspections and required insulation inspection before interior finishes are installed.
No. A suitable accessible attic floor may be a candidate for blown-in insulation. The attic design, current coverage, air leakage and ventilation should be considered first.
Use the contact page or call (609) 598-5437. Send the address, building type, target areas, timeline and any helpful photos or plans.